ShannonCable

BEDS4
BATHS2 full
SQUARE FEET2,280
MLS#GC543940
STATUSActive
PROPERTY TYPEResidential - Mobile Home
SUBDIVISIONDOVE MDWS
Property Description
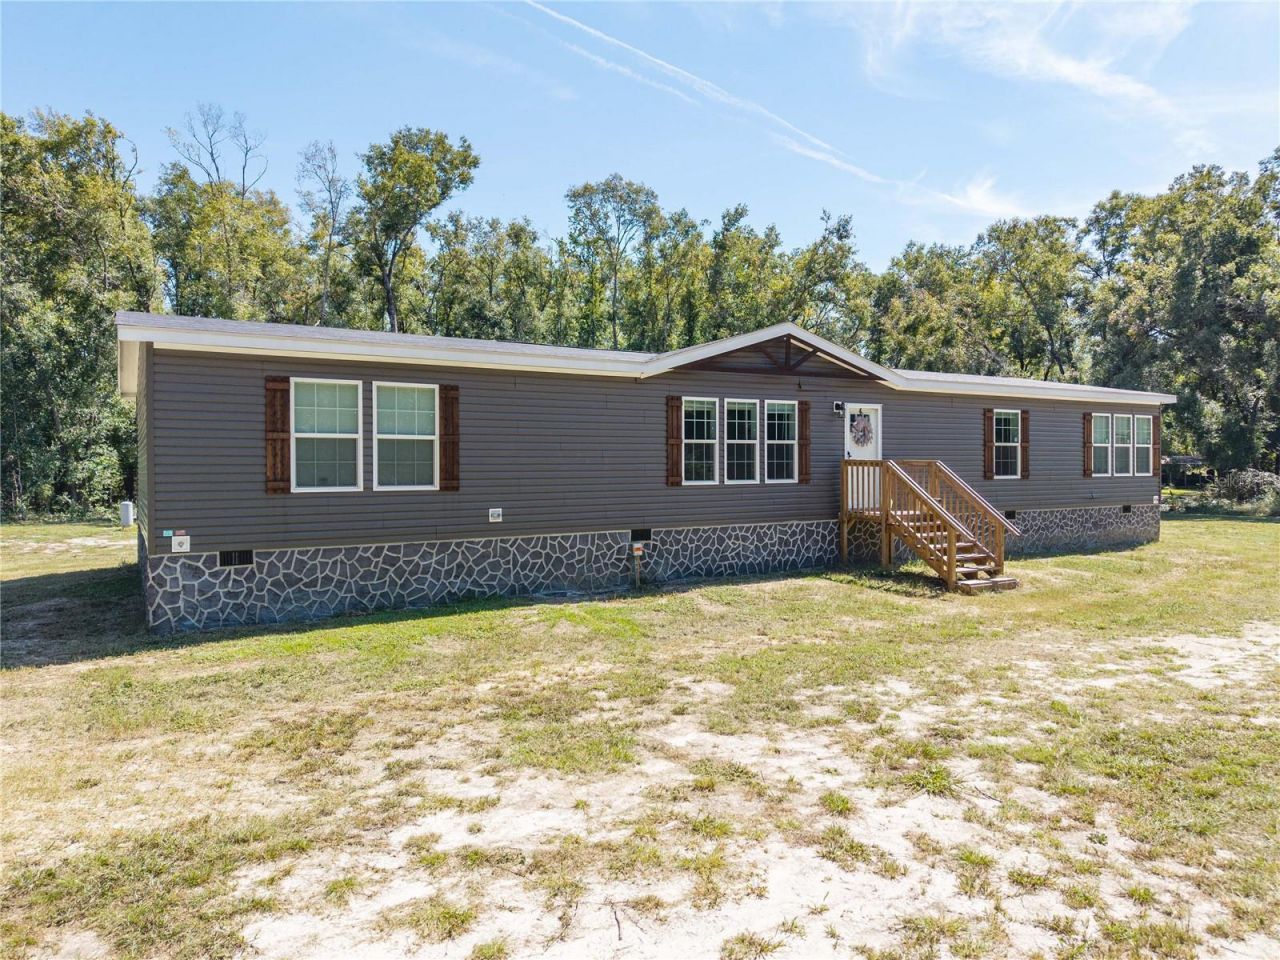
2025-Built 4-Bedroom Home on 2 Acres with Brand-New Pole Barn in O'Brien, Florida! Barely lived in, this beautiful 4-bedroom, 2-bath, 2,280-square-foot home offers the appeal of nearly new construction with thoughtful details throughout. Situated on 2 acres in O'Brien, Florida, the property provides plenty of room to enjoy the country lifestyle. Enjoy convenient access to the Suwannee River through a common lot owned by the Dove Meadows subdivision property owners. The property is also adjacent to public lands managed by the Suwannee River Water Management District. The home's skirting features an attractive stone stucco finish. Inside, the inviting living room features a striking wood-beam ceiling detail and electric fireplace, creating a warm and welcoming gathering space. Lots of windows fill the home with natural light, while chair railing and tape-and-textured drywall add a finished, traditional touch throughout. The spacious kitchen features an oversized island that seats at least five, soft-close cabinetry doors, black stainless steel appliances, and a large, deep farm sink. A large dining area provides ample space for family meals and gatherings. Each bedroom offers the added convenience of a walk-in closet. The primary bathroom features a spacious shower with dual shower heads and a built-in seat, creating a comfortable and functional retreat. Outside, the property includes a brand-new 23-by-23-foot pole barn with a concrete floor, plus an additional 12-foot wing without concrete. This versatile outbuilding offers excellent space for equipment, vehicles, storage, hobbies, or a workshop. With its 2025 construction, barely lived-in condition, 2 acres, attractive interior details, stone stucco skirting, new pole barn, and convenient access to the Suwannee River and nearby public lands, this property offers a wonderful opportunity for comfortable country living in O'Brien, Florida.
Property Features
Property Type: Residential - Mobile Home
Cooling: Central Air
Heating: Central, Electric
Lot Size: 2.08 Acres
Roof Type: Shingle
Stories: 1.0
Taxes: $2,521
Year Built: 2025
Amenities
Ceiling Fans(s)
Crown Molding
Open Floorplan
Walk-In Closet(s)
Private Entrance
Private Yard
Feature Descriptions
Appliances: Dishwasher, Microwave, Range, Range Hood, Refrigerator, Water Filtration System, Water Softener
Barn Features: Pole Barn
Directions: From O'Brien head west on County Road 349 for 4.7 miles. Turn right onto 131st Dr for 0.6 mi and the property will be located on the right.
Exterior: Vinyl Siding
Flood Zone Code: X500
Flooring: Vinyl
Foundation: Pillar/Post/Pier
Home Warranty Y/N: No
Listing Terms: Cash, Conventional, FHA, USDA Loan, VA Loan
Lot Dimensions: 2.08
Other Equipment: Private Entrance, Private Yard
Ownership: Fee Simple
Property Attached Y/N: No
Property Sub-Type: Manufactured Home
Security: Smoke Detector(s)
Sewer: Septic Tank
Showing Instructions: Call Listing Agent
Special Sale Provisions: None
Utilities: Electricity Connected
Water: Well
Water Access Y/N: No
Windows: Blinds, Double Pane Windows
Zoning: RES
Listed By / Shown By
Listed By
Agency Name: HOMETOWN REALTY OF NORTH FLORIDA, INC
Agency Contact: 352-463-9001
Shown By
Agent Name: Shannon Cable
Agent Phone: (252) 717-0174
Agency Title: Adams Cameron & Co. REALTORS

Estimate Your Payment
Estimated Payment
$ 2,034.66 per month $1,729.79 Principal & Interest $210.08 Property Tax $94.79 Homeowner's InsuranceChange Payment Information


Member Participants (and their affiliated licensees, if applicable) shall indicate on their websites that IDX information is provided exclusively for consumers’ personal non-commercial use, that it may not be used for any purpose other than to identify prospective properties consumers may be interested in purchasing, that the data is deemed reliable but is not guaranteed by MLS GRID, and that the use of the MLS GRID Data may be subject to an end user license agreement prescribed by the Member Participant’s applicable MLS if any and as amended from time to time. MLS GRID may, at its discretion, require use of other disclaimers as necessary to protect Member Participant, and/or their MLS from liability.
Based on information submitted to the MLS GRID. All data is obtained from various sources and may not have been verified by broker or MLS GRID. Supplied Open House Information is subject to change without notice. All information should be independently reviewed and verified for accuracy. Properties may or may not be listed by the office/agent presenting the information.
Privacy Policy / DMCA Notice / ADA Accessibility


This site is hosted, designed and copyright
© 1994 - 2026 by
Delta Media Group, Inc. -- Patent Pending --
21856 131st Drive | MLS# GC543940
This single family home located at 21856 131st Drive , O Brien, FL 32071 is currently listed for sale with an asking price of $325,000. This property was built in 2025 and has 4 bedrooms and 2 full baths with 2280 sq. ft. 131st Drive is located in the DOVE MDWS subdivision. Search DOVE MDWS real estate on shannoncable.adamscameron.com today.