ShannonCable

BEDS4
BATHS3 full
SQUARE FEET2,255
MLS#TB8552005
STATUSPending
PROPERTY TYPEResidential - Single Family
SUBDIVISIONBUCKHORN GROVES
Property Description
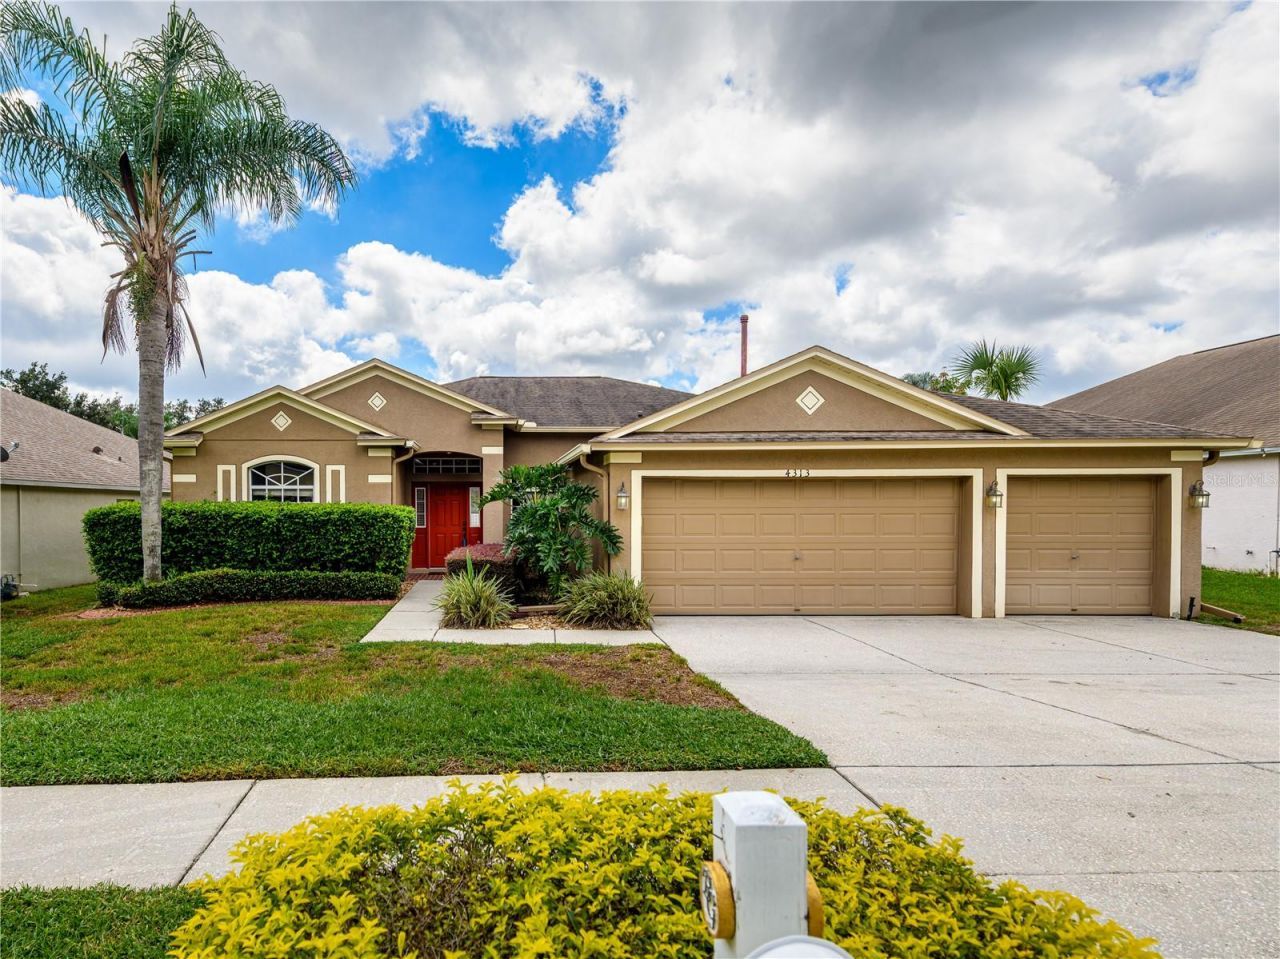
Under contract-accepting backup offers. A thoughtfully designed one-story home offering 4 bedrooms, 3 full baths, a 3-car garage, and 2,255 square feet in the established Buckhorn Groves Community of Valrico. With NO CDD and a low HOA, this neighborhood offers an appealing setting near highly regarded schools, golf courses, shopping, dining, and everyday conveniences. Inside, the 3-way split floor plan creates natural separation between the bedrooms while keeping the main living areas open and connected. Just beyond the entry, the formal living and dining rooms provide flexible space that can easily adapt to the way you live, whether that means entertaining, working from home, or creating an additional sitting area, reading room, or library. Crown molding and LVP flooring run throughout the main living areas, with carpet reserved for the bedrooms. The kitchen is at the center of the home and opens comfortably to the great room and casual dining area, creating an easy flow for everyday living. Granite countertops, 42-inch solid wood cabinetry with lights under the cabinetry, all stainless steel appliances (including washer and dryer), and generous workspace make the kitchen both functional and inviting. Natural light fills the great room, where sliding glass doors extend the outdoor living space onto the covered lanai and backyard. The primary suite has 2 walk-in closets and is privately positioned away from the secondary bedrooms with direct access to the lanai and a spacious ensuite with separate vanities, a garden tub, and a separate shower. Two additional bedrooms and a full bath are located towards the front of the house, behind the kitchen area. There is another bedroom and another full bath towards the back of the house (possible in-law suite). This separation provides plenty of flexibility for your family, your guests, a hobby/craft room, or a home office. The ROOF was replaced in 2019, and the WATER HEATER in 2017, adding peace of mind and quality maintenance. Out back, the large fenced yard has a side gate and gives room to roam, with space for little ones and pets to play, have outdoor gatherings, or the possibility of adding a future pool while still retaining usable yard space. With this single-story layout, 3-car garage, fenced backyard, well-planned bedroom separation creating a 3-way split, and an established Valrico Community, 4313 Orange Ridge Ct offers a combination of space, functionality, and flexibility that can serve its next owner for years to come. ***Schedule a Private Showing Today!***
Property Features
Property Type: Residential - Single Family
Cooling: Central Air
Fenced: Yes
Garage: 3 car attached
Heating: Central, Natural Gas
Home Style: Contemporary, Ranch
Lot Size: 0.18 Acres
Roof Type: Shingle
Stories: 1.0
Taxes: $2,907
Year Built: 2003
Amenities
Ceiling Fans(s)
Crown Molding
Kitchen/Family Room Combo
Living Room/Dining Room Combo
Open Floorplan
Split Bedroom
Stone Counters
Walk-In Closet(s)
Lighting
Private Entrance
Private Yard
Feature Descriptions
Additional Rooms: Great Room, Inside Utility
Appliances: Dishwasher, Disposal, Dryer, Microwave, Range Hood, Washer, Water Softener
Association Amenities: Park, Playground
Community Features: Golf Carts OK, Park, Playground, Sidewalks
Days on Site: 13
Directions: From Hwy 60, go South on Mulrennan Rd past Durant Rd, turn Left onto Buckhorn Groves Ct, then Left on Valencia Grove Dr, then Right on Orange Ridge Ct
Exterior: Block, Stucco
Fencing: Vinyl
Flood Zone Code: X
Flooring: Carpet, Ceramic Tile, Luxury Vinyl
Foundation: Slab
Garage Dimensions: 28X21
HOA Fee: 600/ Annually
HOA Y/N: Yes
Home Warranty Y/N: No
Listing Terms: Cash, Conventional, FHA, VA Loan
Lot: Landscaped, Near Golf Course, Near Public Transit
Lot Dimensions: 0.18
Other Equipment: Irrigation Equipment, Private Entrance, Private Yard
Ownership: Fee Simple
Parking: Golf Cart Garage, Oversized
Parking Notes: Golf Cart Garage, Oversized
Patio/Porch: Covered, Rear Porch
Pets Allowed: Yes
Pets Restrictions: Buyer/Buyer's Agent to confirm with the HOA
Property Attached Y/N: No
Property Sub-Type: Single Family Residence
Security: Security System Owned, Smoke Detector(s)
Sewer: Public Sewer
Showing Instructions: Supra Lock Box, Appointment Only, Lock Box Electronic, ShowingTime
Special Sale Provisions: None
Utilities: BB/HS Internet Available, Cable Available, Water Connected
Water: Public
Water Access Y/N: No
Windows: Blinds, Double Pane Windows
Zoning: PD
Room Sizes
Living Room: 17x14
Dining Room: 12x10
Kitchen: 15x14
Dinette: 10x10
Great Room: 21x18
Primary Bedroom: 17x12
Primary Bathroom: 11x11
Bedroom 2: 13x11
Bedroom 3: 12x11
Bathroom 2: 8x6
Bedroom 4: 12x12
Bathroom 3: 8x6
Balcony/Porch/Lanai: 24x10
Local Schools
High School: Durant-HB
Middle School: Mulrennan-HB
Elementary School: Nelson-HB
Listed By / Shown By
Listed By
Agency Name: FLORIDA EXECUTIVE REALTY
Agency Contact: 813-972-3430
Shown By
Agent Name: Shannon Cable
Agent Phone: (252) 717-0174
Agency Title: Adams Cameron & Co. REALTORS

Estimate Your Payment
Estimated Payment
$ 2,515.96 per month $2,155.58 Principal & Interest $242.25 Property Tax $118.13 Homeowner's InsuranceChange Payment Information


Member Participants (and their affiliated licensees, if applicable) shall indicate on their websites that IDX information is provided exclusively for consumers’ personal non-commercial use, that it may not be used for any purpose other than to identify prospective properties consumers may be interested in purchasing, that the data is deemed reliable but is not guaranteed by MLS GRID, and that the use of the MLS GRID Data may be subject to an end user license agreement prescribed by the Member Participant’s applicable MLS if any and as amended from time to time. MLS GRID may, at its discretion, require use of other disclaimers as necessary to protect Member Participant, and/or their MLS from liability.
Based on information submitted to the MLS GRID. All data is obtained from various sources and may not have been verified by broker or MLS GRID. Supplied Open House Information is subject to change without notice. All information should be independently reviewed and verified for accuracy. Properties may or may not be listed by the office/agent presenting the information.
Privacy Policy / DMCA Notice / ADA Accessibility


This site is hosted, designed and copyright
© 1994 - 2026 by
Delta Media Group, Inc. -- Patent Pending --
4313 Orange Ridge Court | MLS# TB8552005
This single family home located at 4313 Orange Ridge Court, Valrico, FL 33596 is currently listed for sale with an asking price of $405,000. This property was built in 2003 and has 4 bedrooms and 3 full baths with 2255 sq. ft. Orange Ridge Court is located in the BUCKHORN GROVES subdivision. Search BUCKHORN GROVES real estate on shannoncable.adamscameron.com today.