ShannonCable

BEDS3
BATHS2 full
SQUARE FEET1,659
MLS#A12064168
STATUSPending
PROPERTY TYPEResidential - Single Family
SUBDIVISIONCOUNTRY CLUB ADDN
Property Description
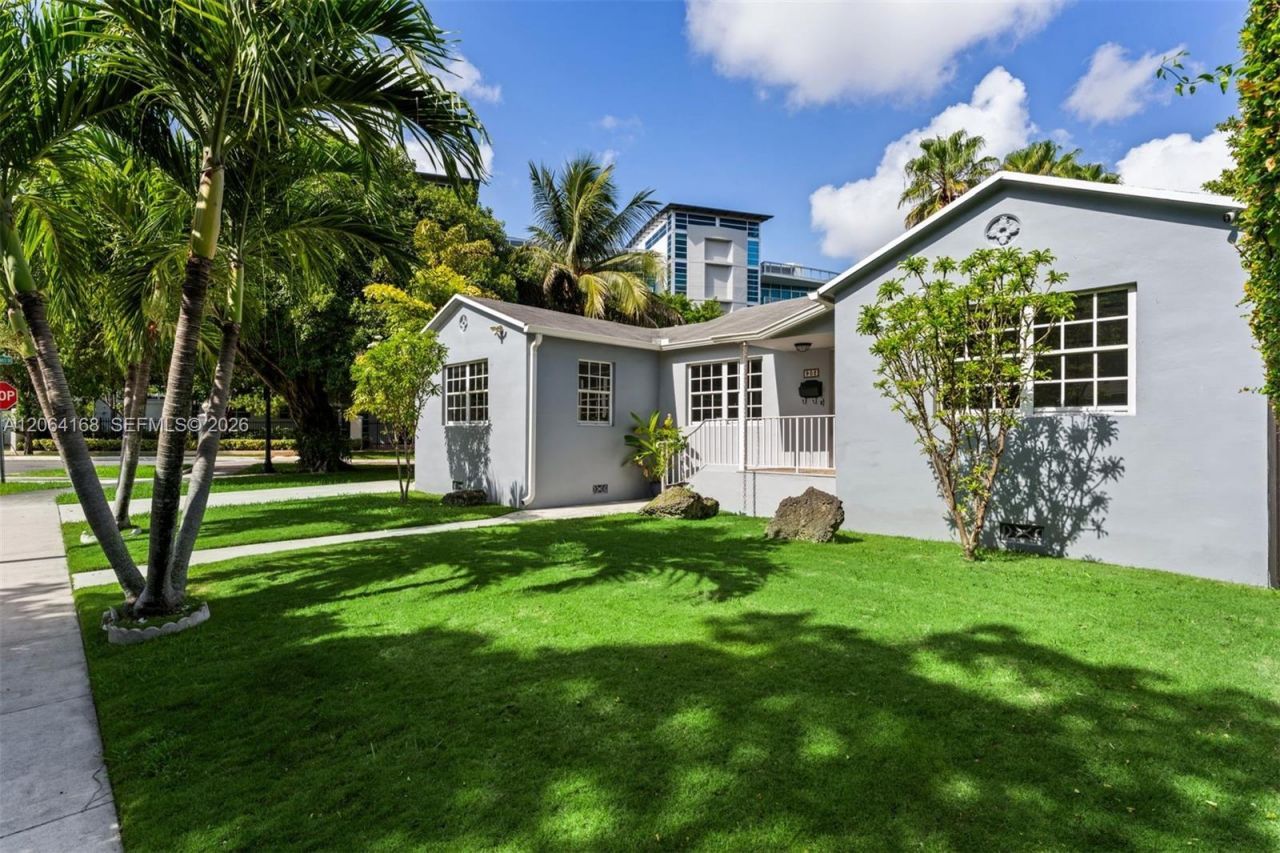
Set on an expansive 9,090 SF corner lot in coveted Spring Garden, this turnkey 3-bedroom, 2-bath residence offers rare space, privacy and flexibility in one of Miamis most distinctive historic neighborhoods.
Property Features
Property Type: Residential - Single Family
Cooling: Central Air
Garage: 2
Heating: Central
Home Style: Detached, One Story
Lot Size: 0.21 Acres
Roof Type: Shingle
Taxes: $12,194
Year Built: 1946
Amenities
First Floor Entry
Split Bedroom
Walk-In Closet(s)
Storage
Lighting
Feature Descriptions
Appliances: Dishwasher, Disposal, Dryer, Ice Maker, Microwave, Refrigerator, Washer
Community Features: Paved Road, Public Road, Sidewalks, Street Lights
Crops Included Y/N: No
Days on Site: 31
Exterior: Concrete Block Construction, CBS Construction
Flooring: Tile, Wood
Home Warranty Y/N: No
Lease Considered Y/N: No
Listing Terms: All Cash, Conventional
Lot: Less Than 1/4 Acre Lot
Parcel#: 01-31-35-026-0660
Parking: Driveway, On Street
Parking Notes: Driveway, On Street
Patio/Porch: Deck
Property Attached Y/N: No
Property Sub-Type: Single Family Residence
Sewer: Public Sewer
Special View Info: Garden
Water: Municipal Water
Window: Blinds
Local Schools
High School: Miami Jackson
Middle School: Citrus Grove
Listed By / Shown By
Listed By
Agency Name: Douglas Elliman
Agency Phone: 305-677-5000
Shown By
Agent Name: Shannon Cable
Agent Phone: (252) 717-0174
Agency Title: Adams Cameron & Co. REALTORS

Estimate Your Payment
Estimated Payment
$ 6,630.25 per month $5,322.42 Principal & Interest $1,016.17 Property Tax $291.67 Homeowner's InsuranceChange Payment Information

Privacy Policy / DMCA Notice / ADA Accessibility


This site is hosted, designed and copyright
© 1994 - 2026 by
Delta Media Group, Inc. -- Patent Pending --
902 NW 10th Ct | MLS# A12064168
This single family home located at 902 NW 10th Ct, Miami, FL 33136 is currently listed for sale with an asking price of $1,000,000. This property was built in 1946 and has 3 bedrooms and 2 full baths with 1659 sq. ft. NW 10th Ct is located in the COUNTRY CLUB ADDN subdivision. Search COUNTRY CLUB ADDN real estate on shannoncable.adamscameron.com today.